
Conservatories in Rainhill
Conservatories Rainhill – Bespoke Conservatory Design & Installation
Create additional space with a made-to-measure conservatory designed around your Rainhill home, available footprint and the way you want to use the finished room.
St Helens Windows designs and installs conservatories throughout Rainhill and surrounding areas, with a choice of layouts, glazing, doors, frame finishes and roof options to suit individual properties and projects.

Designed Around Your Property
Conservatories Designed for Rainhill Homes
Every conservatory project starts with the property itself. The available space, shape of the rear elevation, access points and how you want the room to function all influence the final design.
Available Space
The footprint can be planned around the room you want to create while keeping the design proportionate to the property and outside space.
How You Will Use It
A conservatory may be used for dining, relaxing, entertaining or as flexible additional living space, so the layout should reflect its intended purpose.
Connection to the Home
Door positions, glazing and circulation can be considered together so the new room works naturally with the existing house and garden.
Shape & Layout
Choose the Right Conservatory Style for Your Rainhill Property
Different conservatory styles create different footprints, roof lines and internal layouts, so the best choice depends on the space available and the type of room you want to create.
Edwardian
A rectangular or square footprint provides straightforward usable floor space and works well where a practical internal layout is important.
Victorian
A faceted frontage gives the conservatory a more traditional character and creates a distinctive external shape.
Lean-To
A simpler roof profile and clean footprint can make a Lean-To a useful option where the property or available height influences the design.
Gable
A higher front elevation creates a strong architectural feature and a different internal roof profile.
P-Shaped
P-shaped layouts combine different sections to create a larger room where the available footprint allows.
T-Shaped
A central projection can create distinct zones within a larger conservatory and suit properties with greater rear space.
Everyday Practicality
Doors, Glazing & Security for Your Rainhill Conservatory
Conservatories often contain several opening sections and an external access point, so doors, windows and hardware should be considered as part of the design rather than added as an afterthought.
External Doors
Door positions can be planned around the route between the conservatory, patio and garden while leaving practical space for furniture.
Opening Windows
Window locations can be selected around accessibility, ventilation and how the finished room will be arranged.
Locks & Hardware
The door and window specification should include suitable locking and hardware, with the available options discussed as part of the project.
Plan the Layout Properly
Think About How You Will Move Through Your Conservatory
A conservatory can become a regular route between the house and garden, making circulation an important part of the layout.
Entrance from the House
Consider where people naturally enter the conservatory and whether that route works with the proposed furniture layout.
Clear Walkways
Leaving sensible circulation space can prevent regular routes from cutting awkwardly across seating or dining areas.
Garden Access
External doors can be positioned around patios, paths and the parts of the garden you expect to use most often.
See Our Work
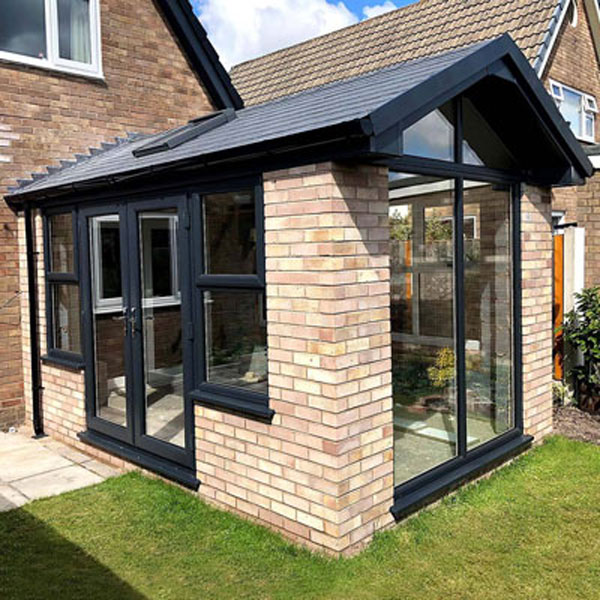
Conservatory Installation Examples
Browse examples completed by St Helens Windows to see how different door positions, glazing arrangements, frames and roof designs can work together.

Complete the Design
Conservatory Roof Options in Rainhill
Roof choice has a major influence on the appearance and construction of a conservatory, so it should be considered alongside the layout, frames and glazing.
Glass Roofs
A glazed roof maintains the light-filled appearance traditionally associated with a conservatory and allows daylight to enter from above.
Solid Roof Systems
A solid roof provides a more enclosed roof profile and can be considered when specifying a suitable new conservatory project.
Replacement Roofs
Some existing conservatories may also be suitable for replacement roof work depending on the structure, condition and proposed specification.
Planning a Conservatory Project in Rainhill?
Many conservatories can fall within permitted development rights in England, but this depends on the size, position, height, property and any previous extensions or local restrictions.
If you are unsure what applies to your proposed project, check the position before work begins.
Explore Your Options
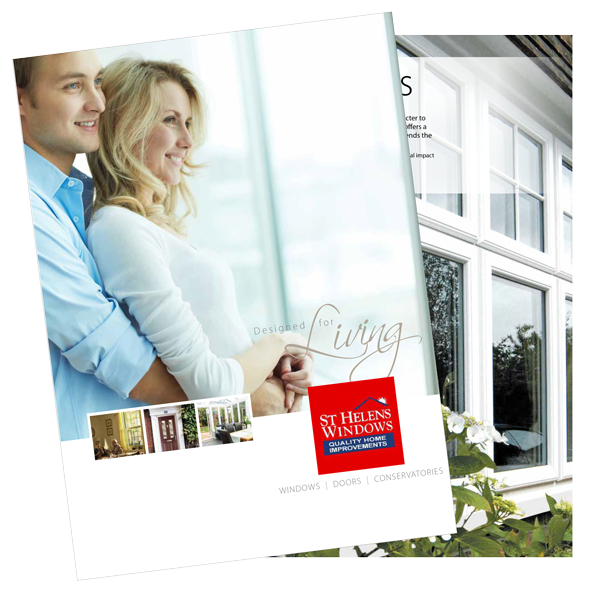
Plan Your Rainhill Conservatory with Our Free Brochure
Compare conservatory styles, layouts, glazing, frame finishes, doors and roof options while deciding what could work for your property.
Request Your Free Brochure
Enter your details below and we’ll send you our conservatory and orangery brochure for more ideas and inspiration.
Customer Feedback
What Our Customers Say About St Helens Windows
Read recent feedback from customers who have chosen us for conservatories and other home improvement projects.



Conservatories Rainhill
Start Planning Your Rainhill Conservatory
Tell our team about your property, available space and the type of room you would like to create. We can help you explore suitable layouts, glazing, doors, frame finishes and roof options.





Start planning your future project

Call Us 0800 854 803

Email Us

Customer Reviews

Benefits and Features

Service & Planning

Cookies & Private Policy