
Conservatories in Blackpool
Conservatories Blackpool – Bespoke Design & Installation
Create a made-to-measure conservatory for your Blackpool home with glazing, openings, doors and roof options planned around how you want to use the finished room.
St Helens Windows designs and installs conservatories for homeowners in Blackpool and surrounding areas, with each project tailored to the property, available space and preferred specification.

Plan for Everyday Use
Designing a Conservatory That Works for Your Blackpool Home
A conservatory can look attractive on paper but still needs to work properly as an everyday room.
Opening windows, door position, ventilation, roof choice and the amount of glazing can all influence how the room feels and how easy it is to use throughout the day.
Think Beyond the Shape
Plan the Ventilation and Openings Before Finalising the Design
Window and door positions are easier to consider during the design stage than after the conservatory has been built. Thinking about them early helps create a specification that suits the intended use of the room.
Opening Windows
Consider where opening windows will be most useful rather than treating every glazed section in the same way.
Garden Doors
Door location can influence how you move through the room and where furniture or other items can realistically be positioned.
Roof Ventilation
Depending on the roof system and design, ventilation options can also be discussed as part of the overall conservatory specification.
Natural Airflow
The relationship between windows and doors can be considered together when deciding how much of the conservatory you want to be openable.
Get the Balance Right
How Much Glazing Do You Want Around Your Blackpool Conservatory?
Conservatories are naturally associated with large areas of glass, but the glazing arrangement does not need to be identical on every elevation.
The outlook, position of doors, opening windows and the intended use of the room can all influence where glazing is most useful.
Garden-Facing Glazing
Larger glazed areas can be positioned where you most want to retain views towards the garden or outside space.
Opening Sections
Some sections can incorporate opening windows where ventilation is a greater priority than an uninterrupted glazed panel.
More Solid Areas
Depending on the design, selected areas can be treated differently where additional wall or structural elements make more sense.
Think One Step Ahead
Consider Shading, Lighting and Interior Use During the Design Stage
The conservatory structure is only one part of the finished room. It is worth thinking ahead about how the interior may eventually be arranged.
Shading
If blinds or other shading are likely to be important to you, consider how they could work alongside the glazing and roof design.
Lighting
Think about where additional lighting may eventually be useful once natural daylight levels reduce later in the day.
Power & Everyday Use
The intended room use can also influence where electrical points and other practical features may need to be considered.
Design for the Room You Need
Your Conservatory Specification Should Follow Its Intended Use
A conservatory intended mainly for dining may need a different arrangement from one designed for relaxing, working from home or creating a flexible family space.
Dining or Entertaining
Door positions, circulation and lighting can be considered around the space needed for a table and access through the room.
Relaxing or Garden Room
The focus may instead be on views, glazing and creating suitable positions for seating without obstructing doors or opening windows.
Home Working
Glare, power availability and how the desk faces the glazing are useful details to think about before the room is completed.
Flexible Family Space
A simpler layout with clear movement through the room may provide greater flexibility as the way the space is used changes.
Complete the Specification
Roof Options for Conservatories in Blackpool
Roof choice forms part of the overall conservatory design and can be considered alongside the amount of glazing, ventilation and the interior character you want to create.
Existing Conservatories
Thinking About a Replacement Conservatory Roof in Blackpool?
If you already have a conservatory, it may be possible to consider a replacement roof rather than starting again with an entirely new structure.
Suitability depends on the existing conservatory, its condition and the proposed roof system, so the structure should be assessed before deciding on the appropriate route.
See Our Work
Conservatory Installation Examples
Browse examples completed by St Helens Windows and compare glazing arrangements, door positions, frames and roof designs.
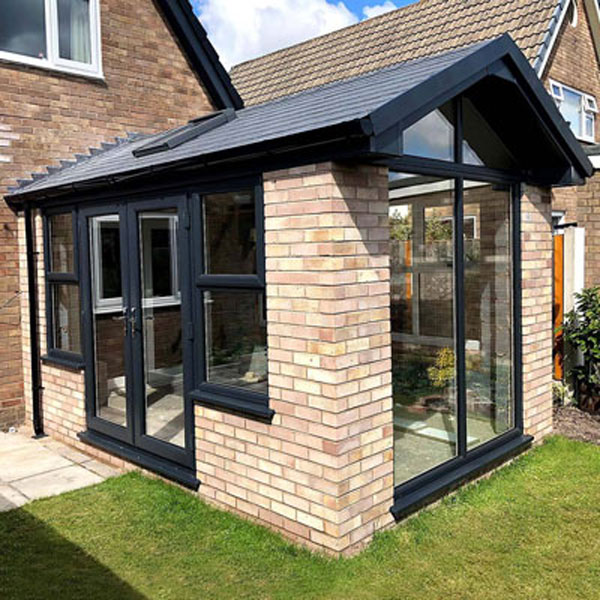

Planning a Conservatory in Blackpool?
Many conservatories can fall within permitted development rights in England, but this depends on the size, position, height, property and any previous extensions or local restrictions.
If you are unsure what applies to your proposed project, check the position before work begins.
Gather Your Ideas
Request Our Free Conservatory Brochure
Explore conservatory and orangery ideas while considering the glazing, openings, roof and practical features you may want to include in your Blackpool project.
Get Your Free Brochure
Enter your details below and we'll send you our conservatory and orangery brochure.
Customer Feedback
What Our Customers Say About St Helens Windows
Read recent feedback from customers who have chosen St Helens Windows for conservatories and other home improvement projects.



Conservatories Blackpool
Plan a Conservatory Around How You’ll Actually Use It
Talk to our team about glazing, opening windows, doors, ventilation and roof options for your Blackpool conservatory project.





Start planning your future project

Call Us 0800 854 803

Email Us

Customer Reviews

Benefits and Features

Service & Planning

Cookies & Private Policy