
Conservatories in Stockport
Conservatories Stockport – Bespoke Design & Installation
Create additional space with a made-to-measure conservatory designed around your Stockport home, available footprint and the type of room you want to create.
St Helens Windows designs and installs conservatories throughout Stockport and surrounding areas, with a choice of layouts, glazing, frame finishes, doors and roof options available for individual projects.

Designed Around Your Project
Conservatories Designed for Stockport Homes
The right conservatory design depends on more than appearance. Available space, the proposed use of the room, the amount of glazing and the roof style all influence how the finished extension will work.
Available Footprint
Start with the space available and choose a shape that provides the room you need without making the layout unnecessarily complicated.
Amount of Glazing
Some homeowners want a highly glazed conservatory, while others prefer more solid wall and roof areas within the overall design.
Finished Room Style
Think about whether you want the extension to retain a traditional conservatory character or feel closer to another room within the home.
Compare the Possibilities
What Type of Conservatory or Glazed Extension Suits Your Stockport Home?
Not every project needs to follow the same formula. The balance between glazing, walls and roof construction can create very different types of living space.
Traditional Conservatory
A highly glazed structure with glazed frames and a clearly defined conservatory appearance can suit homeowners who want light and a strong connection with the outside space.
Orangery-Inspired Design
Introducing more substantial wall sections or a different roof arrangement can create a room with a more enclosed architectural feel while still using plenty of glazing.
More Solid Extension Feel
A project using larger solid areas and a more enclosed roof profile can create a different balance between glazing and conventional room construction.
Choose the Shape
Popular Conservatory Styles for Stockport Properties
Once you have an idea of the type of extension you want, the footprint and roof shape can be developed around the available space.
Edwardian
A square or rectangular footprint offers straightforward floor space that can be easier to arrange around furniture.
Victorian
A faceted frontage introduces a more decorative external shape and a recognisably traditional conservatory character.
Lean-To
A simpler footprint and roof line can work well where a clean, uncomplicated extension shape is preferred.
Gable
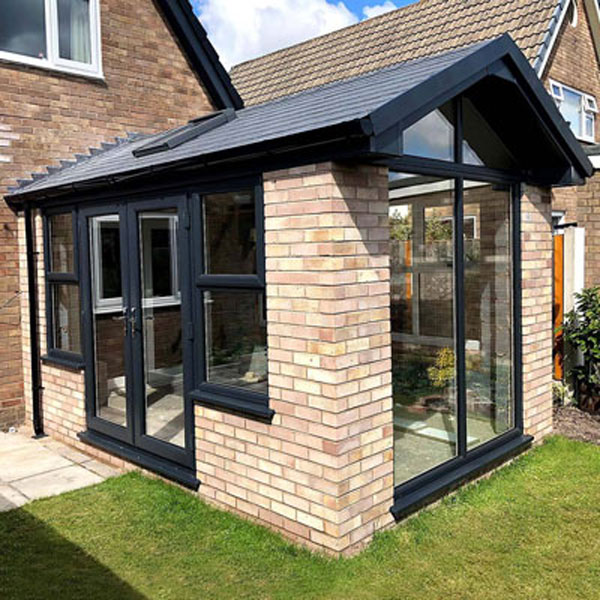
A higher front elevation creates a distinctive roof profile and a strong visual feature at the end of the conservatory.
P-Shaped
Combining two sections can create a larger footprint with different areas within the same conservatory.
T-Shaped
A projecting central section can help divide a larger conservatory into different functional zones where space allows.
Find the Right Balance
Plan the Balance Between Glass, Frames & Solid Areas
Two conservatories with a similar footprint can feel very different depending on how much glazing and solid construction is used.
More Glazing
Larger glazed areas create a more open conservatory appearance and make views of the garden a stronger part of the room.
More Solid Areas
Introducing solid wall or roof sections changes the character of the space and can provide additional surfaces for furniture and interior finishes.
A Combination
Many projects use a mixture of glazed and solid elements, allowing the design to be tailored around the room rather than following a fixed template.
See Our Work
Conservatory Installation Examples
Browse examples completed by St Helens Windows to compare different footprints, glazing arrangements and roof designs.

Roof Specification
Conservatory Roof Options in Stockport
Roof choice is one of the main factors that changes the appearance and character of a conservatory, so it should be considered as part of the overall design.
Glass Roofs
A glazed roof retains the open appearance associated with a traditional conservatory and allows daylight to enter from above.
Solid Roof Systems
A solid roof creates a more enclosed roof profile and can change the interior character of a suitable conservatory design.
Replacement Roofs
Some existing conservatories may also be suitable for replacement roof work depending on their structure, condition and proposed specification.
Planning a Conservatory in Stockport?
Many conservatories can fall within permitted development rights in England, but this depends on the size, position, height, property and any previous extensions or local restrictions.
If you are unsure what applies to your proposed project, check the position before work begins.
Compare Your Options
Plan Your Stockport Conservatory with Our Free Brochure
Explore different conservatory and orangery styles, glazing arrangements, frame finishes and roof options before deciding which direction suits your project.
Request Your Free Brochure
Enter your details below and we'll send you our conservatory and orangery brochure for more ideas and inspiration.
Customer Feedback
What Our Customers Say About St Helens Windows
Read recent feedback from customers who have chosen us for conservatories and other home improvement projects.



Conservatories Stockport
What Type of Conservatory Would Suit Your Stockport Home?
Tell our team about the space available and the type of room you want to create. We can help you explore different layouts, glazing, frame finishes and roof options.




Start planning your future project

Call Us 0800 854 803

Email Us

Customer Reviews

Benefits and Features

Service & Planning

Cookies & Private Policy