
Conservatories in Leigh
Conservatories Leigh – Bespoke Design & Installation
Create additional space with a made-to-measure conservatory designed around your Leigh home, available garden area and the style you want to achieve.
St Helens Windows designs and installs conservatories for homes in Leigh and surrounding areas, with a choice of layouts, glazing, frame finishes, doors and roof options developed around each property.

Designed Around Your Property
Made-to-Measure Conservatories in Leigh
Conservatories can be designed in a range of shapes and proportions, so the right option will depend on the property, available space and the overall appearance you prefer.
Rather than treating every project as a standard extension, we can help you consider the footprint, roof line, glazing, doors and frame finishes together before agreeing the final specification.
Explore Different Shapes
Conservatory Styles for Leigh Homes
Different conservatory styles use the available space in different ways. The width of the property, garden depth and available height can all influence which designs are worth considering.
Victorian
Victorian conservatories use a faceted front elevation to create a traditional appearance with plenty of glazing.
Edwardian
Edwardian designs use a more rectangular footprint, providing clean external lines and a straightforward room shape.
Lean-To
A lean-to conservatory uses a simple sloping roof and can work particularly well where a straightforward roof line is required.
Gable
Gable-fronted designs create a taller front elevation and a more pronounced roof shape where the property and available height allow.
Make Better Use of the Available Footprint
Choose a Conservatory Shape That Fits the Space
A wide but relatively shallow garden may suit a different conservatory shape from a narrower property with more depth available.
Looking at the usable width, projection from the house and available roof height can help narrow down which layouts are practical before the finer design details are selected.
Available Width
The width of the rear elevation can influence whether a compact design or a broader conservatory layout is more appropriate.
Garden Depth
How far the conservatory projects from the house affects the footprint and the amount of outdoor space retained beyond it.
Roof Height
Existing windows, eaves and available wall height may influence the roof profile and overall proportions of the conservatory.
Build the Specification
Choose the Frames, Glazing and Doors
Once the overall conservatory shape has been considered, the frames, glazing and openings can be developed as part of the complete design.
Frame Finishes
Frame colours and finishes can be selected to complement the existing windows, doors and exterior of the property.
Glazing
Glazing arrangements can be tailored around the conservatory design, desired appearance and views towards the garden.
Doors & Opening Windows
Suitable doors and opening windows can be incorporated to provide garden access and ventilation as part of the wider specification.
Complete the Design
Conservatory Roof Options in Leigh
The roof helps define both the internal character and external appearance of a conservatory.
Suitable glass and solid roof systems can be considered depending on the proposed structure, available height and overall design.
From Idea to Installation
Planning Your Leigh Conservatory
We can help develop the project from the initial idea through to the final conservatory specification and installation.
1. Discuss Your Project
Tell us about the property, available space and the type of conservatory you are considering.
2. Choose the Layout
We can consider the footprint, conservatory shape and how the proposed extension will connect with the property.
3. Agree the Specification
Frames, glazing, doors, roof options and other design details can then be brought together.
4. Quote & Installation
Once the proposed design is agreed, the project can move forward to quotation and installation.
St Helens Windows Installations
Explore Conservatory & Extension Ideas
Completed projects can help show how different conservatory shapes, glazing arrangements, doors and roof designs affect the finished appearance.


Planning a Conservatory in Leigh?
Many conservatories can fall within permitted development rights in England, but this depends on the size, position, height, property and any previous extensions or local restrictions.
If you are unsure what applies to your proposed project, check the position before work begins.
Explore Your Options
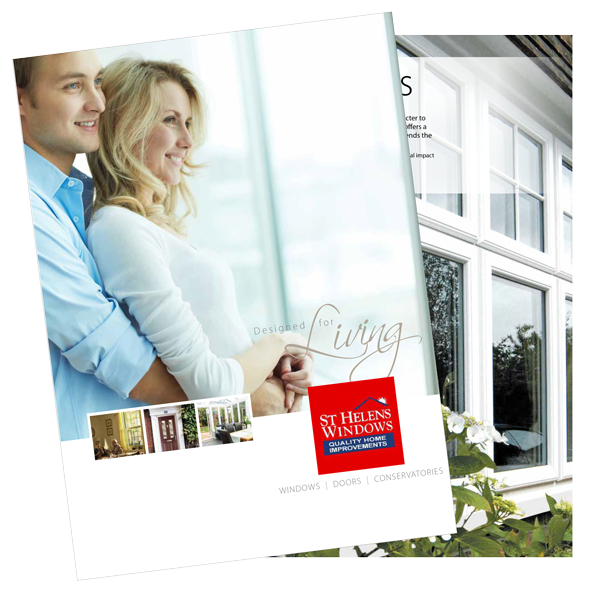
Request Our Free Conservatory Brochure
Browse conservatory and orangery ideas before discussing which layout, glazing and roof options could work with your Leigh property.
Get Your Free Brochure
Enter your details below and we'll send you our conservatory and orangery brochure.
Customer Feedback
What Our Customers Say About St Helens Windows
Read recent feedback from customers who have chosen us for conservatories and other home improvement projects.



Frequently Asked Questions
Leigh Conservatory FAQs
What conservatory styles are available?
Options can include Victorian, Edwardian, lean-to, gable-fronted and larger combination layouts depending on the property and available space.
How do I choose the right conservatory shape?
The usable width, garden depth, available roof height and desired appearance can all help determine which layouts are worth considering.
Do I need planning permission?
Many conservatories can fall within permitted development rights, but restrictions and limits apply depending on the property and proposed extension.
Can I choose a solid conservatory roof?
Suitable solid roof systems can be considered for some new or existing conservatories depending on the structure and proposed project.
Conservatories Leigh
Start Planning Your Leigh Conservatory
Talk to St Helens Windows about a made-to-measure conservatory with a shape, glazing, doors and roof specification developed around your property.



Start planning your future project

Call Us 0800 854 803

Email Us

Customer Reviews

Benefits and Features

Service & Planning

Cookies & Private Policy