
Conservatories in Knutsford
Plan a Conservatory Around the Space You Actually Need
A good conservatory should provide more than extra floor area. The size, shape and openings should make sense once the room is furnished and being used every day.
St Helens Windows designs and installs made-to-measure conservatories throughout Knutsford and surrounding areas, with layouts, glazing, doors and roof options that can be considered around the finished room.

Design from the Inside Out
Think About the Finished Room Before Choosing the Shape
A conservatory can look impressive on a drawing but still feel awkward if furniture, doors and walkways have not been considered early enough. Planning from the inside out can help create a more usable room.
Allow Space for Furniture
Think about the size and position of sofas, chairs, dining furniture or desks before settling on the final footprint.
Keep Clear Walkways
Routes between the house, conservatory and garden should remain practical without forcing people around furniture or through narrow gaps.
Preserve Useful Wall Space
More glazing is not always the only consideration. The position of frames, doors and openings can influence where furniture and other items can comfortably sit.
Match the Shape to the Room
Different Conservatory Shapes Create Different Floor Plans
The external style matters, but the footprint also determines how easy the finished room will be to furnish and divide into useful areas.
Regular Rectangular Layouts
Edwardian and Lean-To conservatories generally provide straightforward floor plans that can make furniture placement easier to visualise.
Shaped Frontages
Victorian and Gable designs introduce a different external character, with roof and frontage details that influence the proportions of the room.
Larger Combined Shapes
P-shaped and T-shaped conservatories can offer more scope for creating separate seating, dining or circulation areas where sufficient space is available.
See Different Layouts
Conservatory Installation Examples
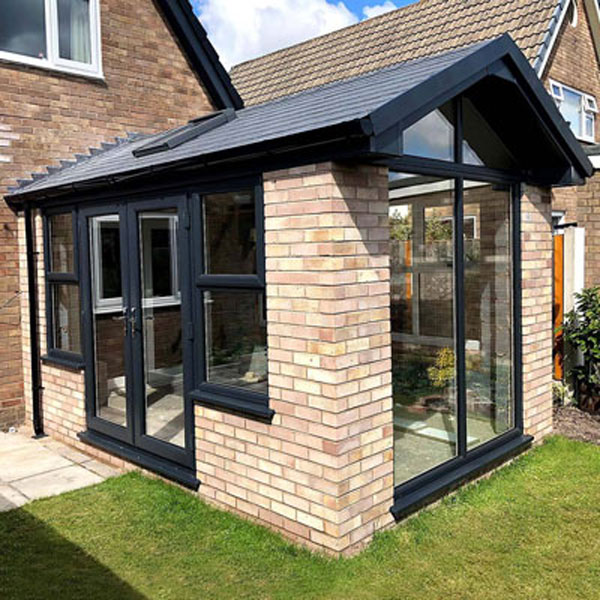
Browse examples completed by St Helens Windows to compare different footprints, proportions, glazing arrangements and roof designs.

Make Every Metre Useful
Plan the Room Around How the Floor Space Will Work
Thinking about the interior before the final specification is agreed can reveal where doors, glazing or the overall dimensions may need adjusting.
1
Sketch the Main Furniture
You do not need a finished interior plan, but knowing the approximate size of the main furniture can help determine how much room is genuinely useful.
2
Check Door Positions
Consider whether doors will interrupt seating areas or create awkward routes through the middle of the finished room.
3
Then Finalise the Design
Once the internal layout makes sense, glazing, frames, doors and roof choices can be refined around it.
Consider the Room Above Too
Roof Choices for Knutsford Conservatories
The roof changes both the appearance of the conservatory and the character of the interior, so it should be considered alongside the layout and glazing.
Glass Roofs
A glazed roof keeps the design visually open and allows daylight into the room directly from above.
Solid Roof Systems
A solid roof creates a more enclosed ceiling and roof profile and can be considered for suitable new conservatory projects.
Replacement Roofs
Existing conservatories may also be suitable for replacement roof work, depending on the condition and construction of the current structure.
What About Planning Permission?
Many conservatories can fall within permitted development rights in England, but this depends on the size, position, height, property and any previous extensions or local restrictions.
If you are unsure what applies to your proposed project, check the position before work begins.
Compare Layout Ideas
Request Our Conservatory & Orangery Brochure
Browse different conservatory shapes, roof options and finishing ideas while thinking about how each design could work as a furnished room.
Get Your Free Brochure
Enter your details below and request a copy of our conservatory and orangery brochure for more design inspiration.
Compare the options before discussing the dimensions and specification of your project with our team.
Customer Feedback
What Our Customers Say
Read recent feedback from customers who have chosen St Helens Windows for conservatories and other home improvement projects.



Make the Space Work
How Much Usable Room Do You Want to Create?
Tell us about the available space and how you expect to furnish and use the room, and we can help you explore suitable conservatory layouts and specifications.





Start planning your future project

Call Us 0800 854 803

Email Us

Customer Reviews

Benefits and Features

Service & Planning

Cookies & Private Policy