
Conservatories in Alderley Edge
Conservatories Alderley Edge – Bespoke Design & Installation
Plan a made-to-measure conservatory around the type of roof, glazing and interior character you want to create for your Alderley Edge home.
St Helens Windows designs and installs conservatories, orangeries and glazed home extensions with a choice of roof systems, frame finishes, glazing and door configurations.

Start at the Top
Let the Roof Help Shape Your Alderley Edge Conservatory
The roof is one of the largest visual elements of a conservatory, yet it is often treated as a decision to make at the end.
Thinking about it earlier can help define the overall direction of the project. A highly glazed roof creates one type of room, a lantern introduces a different architectural feature, while a solid roof produces a more enclosed ceiling profile.
Three Different Directions
What Kind of Conservatory Roof Suits the Room You Want?
Roof systems do more than cover the structure. They influence how much overhead glazing is visible, the shape of the ceiling and the overall character of the finished extension.
Glass Roof
A glazed roof keeps the familiar light-filled appearance associated with a traditional conservatory and maintains views through the roof structure.
Lantern-Style Roof
A roof lantern can create a defined glazed feature above a more substantial surrounding roof structure, giving the ceiling a different architectural character.
Solid or Tiled Roof
A solid lightweight roof creates a more enclosed ceiling appearance and can be considered for suitable new conservatories or qualifying existing structures.
Design the Room as a Whole
Your Roof Choice Influences More Than the View Above
Once the roof direction is established, the surrounding elements can be planned so that the conservatory feels like one coherent design rather than a collection of separate choices.
Frame Proportions
The amount of roof glazing and the shape of the upper structure can influence how substantial or lightweight the surrounding frames appear.
Wall Glazing
A project with extensive roof glazing may call for a different balance of glazed and solid areas around the sides than a more enclosed roof design.
Internal Ceiling
Glass, lantern and solid roof systems each create a different ceiling profile, which can affect the visual character of the finished room.
Doors & Openings
Door style and opening width can then be considered alongside the roof and glazing so the exterior elevation works as a complete design.
Create the Character You Prefer
From a Fully Glazed Conservatory to an Orangery-Inspired Finish
Not every glazed extension needs to have the same balance of frames, walls and roof glazing.
Some projects retain the lighter appearance of a traditional conservatory, while others introduce more substantial elements and features such as a roof lantern. The right direction depends on the appearance you want the finished room to have.
Existing Conservatories
Considering a Replacement Roof in Alderley Edge?
If you already have a conservatory, replacing the existing roof may be worth investigating rather than automatically replacing the entire structure.
Whether this is appropriate depends on the condition and suitability of the existing conservatory, as well as the roof system being considered. The structure should be assessed before deciding on the right approach.
Start With the Existing Structure
Frames, supporting structure and the general condition of the conservatory need to be considered before planning a roof conversion.
Then Consider the New Roof
If the conservatory is suitable, you can explore the available roof finish, internal ceiling appearance and other specification choices.
Compare the Details
See How Different Roof Designs Change a Conservatory
When viewing previous projects, look beyond the footprint. Compare the roof line, amount of overhead glazing, ceiling profile and how the roof relates to the frames below.
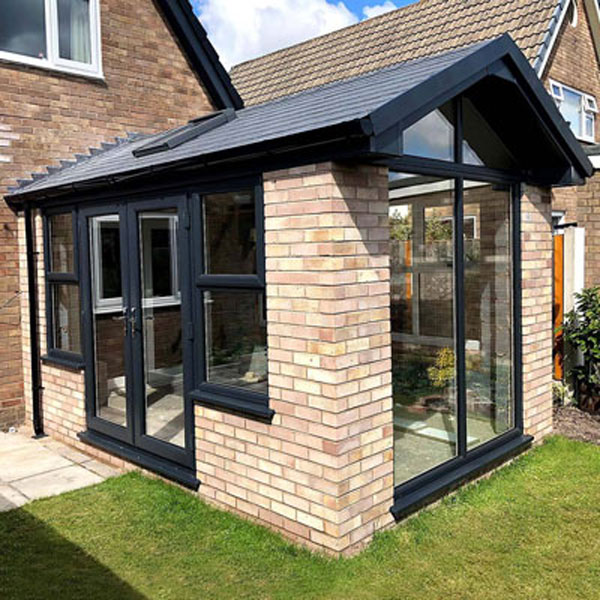

Look at the Finishes Up Close
Compare Conservatory Options at Our Showroom
If you are deciding between different roof, frame and finish combinations, seeing product details in person can help you understand how the individual elements could work together.
Planning a Conservatory in Alderley Edge?
Many conservatories can fall within permitted development rights in England, but this depends on the size, position, height, property and any previous extensions or local restrictions.
If you are unsure what applies to your proposed project, check the position before work begins.
Explore the Possibilities
Request Our Conservatory & Orangery Brochure
Browse conservatory and orangery ideas while considering the roof style, glazing and overall appearance you want for your Alderley Edge project.
Get Your Free Brochure
Enter your details below and we'll send you our conservatory and orangery brochure.
Customer Feedback
What Our Customers Say About St Helens Windows
Read recent reviews from customers who have chosen St Helens Windows for conservatories and other home improvement projects.



Conservatories Alderley Edge
Start Designing Your Alderley Edge Conservatory From the Roof Down
Talk to our team about glass, lantern and solid roof options alongside the glazing, frames and doors that will complete your conservatory design.





Start planning your future project

Call Us 0800 854 803

Email Us

Customer Reviews

Benefits and Features

Service & Planning

Cookies & Private Policy