Traditional Appearance
Brick works particularly well with many UK homes and can be chosen to complement the existing brickwork of the property.

A brick porch can create a more defined and welcoming entrance while providing useful shelter and additional space around the front door.
From half-brick porches with large glazed sections to more traditional brick-built designs, there are plenty of ways to create a porch that complements the style of a UK home.
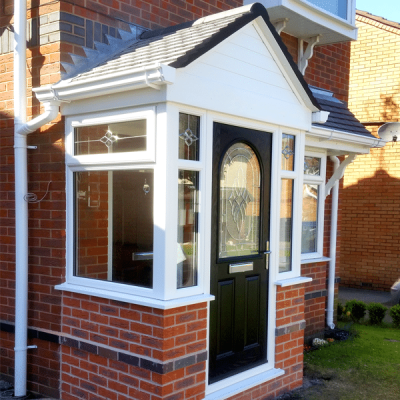
Brick works particularly well with many UK homes and can be chosen to complement the existing brickwork of the property.
Properly designed and constructed masonry can provide a robust, long-lasting base for a porch.
Brick can be combined with glazing, uPVC windows, composite doors and a variety of roof styles.
Brick is a familiar building material across the UK and can help a new porch feel connected to the existing house rather than looking like a separate addition.
A brick porch can also create a sheltered entrance and provide useful space for everyday items such as shoes, coats and umbrellas, depending on the size and layout of the design.
The brickwork can be combined with glazing and different door and roof styles, allowing the amount of masonry, daylight and privacy to be adjusted to suit the property.
A half-brick porch typically uses lower masonry sections with glazing above. This can retain plenty of natural light while still giving the porch a substantial traditional appearance.
Using a greater proportion of brick can create a more enclosed entrance with increased privacy and wall space for storage or other practical features.
A pitched roof can give a porch extra character and may work particularly well where its shape and roof covering complement the existing house.
Matching the existing brick as closely as possible can help a new porch blend into the original property.
Exact matches are not always possible, particularly on older homes where the original brickwork has weathered or the brick is no longer available. In those cases, a complementary brick can sometimes work better than a poor attempt at an exact match.
Mortar colour, pointing style, roof covering, windows and the entrance door also influence whether the finished porch looks naturally connected to the house.
Brickwork, pitched roofs, tiled finishes and traditional-style doors can help a porch complement an older property.
Cleaner lines, larger glazed areas, darker frames and contemporary entrance doors can give a brick porch a more modern appearance.
Traditional brick tones, sympathetic roof materials and simpler detailing can help retain the character of a cottage-style home.
There is no single correct amount of glazing for a brick porch. The balance depends on how much natural light, privacy and wall space you want inside.
Larger glazed sections can make a smaller porch feel brighter and more open, while additional brickwork can provide greater privacy and more usable wall space.
A half-brick design is a popular compromise, combining masonry below with glazed sections above.
Brick porches can be paired with several styles of entrance door, including uPVC and composite doors.
The colour and style of the door can either coordinate with the windows and brickwork or be used as a stronger contrasting feature.
Explore our entrance doorsThe comfort and thermal performance of a porch depend on the complete construction rather than the brickwork alone.
Glazing, doors, roof construction, insulation, seals and the way the porch connects to the existing house can all affect how the space performs.
If year-round comfort is important, these elements should be considered together when the porch is designed.
Decide whether you mainly need a sheltered entrance or additional usable space for storage and everyday items.
Consider how the bricks, mortar, roof, windows and door will work with the existing property.
Decide how much glazing you want before choosing between a half-brick or more enclosed design.
Check whether your proposed porch falls within permitted development limits and whether Building Regulations requirements apply before work begins.
In England, many smaller porches can be constructed under permitted development rights without making a separate planning application.
Limits apply to the external ground area, overall height and distance from boundaries that front a highway. Some properties can also have additional restrictions on permitted development rights.
Planning permission and Building Regulations are separate matters, so both should be considered before construction begins.
A well-designed brick porch can improve the appearance and practicality of a home's entrance, which may make the property more appealing to some buyers.
However, there is no guaranteed increase in property value simply from building a porch. The result will depend on the design, quality, property and local housing market.
Read our guide to whether front porches add valueA brick porch can be a practical choice if you want a more defined entrance, shelter and additional usable space while keeping a style that complements many UK homes.
A half-brick porch normally uses masonry for the lower part of the walls with larger glazed sections above, providing a balance between brickwork and natural light.
They do not have to be identical, but matching or complementary brickwork can help the new porch look connected to the original property.
Yes. Brick can be combined with large glazed sections depending on the amount of daylight, privacy and wall space you want.
Many smaller porches on houses in England can fall within permitted development rights, but size, height, location and property-specific restrictions need to be checked before work begins.
St Helens Windows can help you explore porch designs, glazing, doors and finishes that suit the style of your home.